Showing posts with label architecture. Show all posts

Wednesday, July 6, 2011

Extremely Unique Architecture Design of Upside Down Home Idea

Unique Architecture Design Upside Down Home
Have you ever seen the house upside down? When you come to a region that has recently occurred earthquake, then you will easily find it. And in a state badly damaged, of course. But it would be different if you came to visit Szymbark, a small village in Poland. There was a famous house, visited by many people because it has extremely unique architecture design. The uniqueness of this famous design, because it was built upside down. This upside down house project was designed by Daniel Czapiewski, a Polish bussinesman and philanthropist.


Requires 114 days to build this house, much longer than build a normal house that is usually completed within three weeks. That is because the workers are confused, disoriented, in understanding the idea of ​​building the upside down home. The walls are generally built straight, it must be built with a slash. So is the case with certain parts that belong in the top, turn under. Not only the workers who like to be disoriented, even if you do not see these images, might have trouble understanding the upside down home design presented in this article.

From the overall picture in this article, you can see that all parts of the house was built upside down. In fact, to reinforce the impression, the upper house looks like a building foundation. In our imagination, can probably imagine there is a giant coming, then unplug the house and its foundation from the ground. But then the giant made ​​a mistake by putting the house upside down. Of course, this is just an ordinary joke, because it is in fact a unique architecture design of the upside down home really exist in Poland. If there is spare time, could become one of the objects to be visited. And don't forget, take pictures in front of the house as proof that you really have to visit it. [via]
Unique Architecture Design Idea
Extremely Unique Architecture Design Upside Down Home
Unique Home Architecture Design_3

Modern Architecture Design Applied to Vodafone Headquarters Building by Barbosa & Guimaraes

Vodafone's Modern Architecture Design
Vodafone has a new building as their headquarters, located in Porto Portugal. The building design uses a modern architecture, designed by Barbosa & Guimaraes. Building that serves as the new headquarters, has a slogan Vodafone "Vodafone Life, Life in Motion". When we look more carefully, the first image above, the building has an irregular shape, with many facets as a display face. Maybe we will be stunned while thinking: "How is it possible to make structural design like that?" Concrete structure be the answer to your question. Yes, this building is dominated by the performance of the functions of concrete structural and exterior. In many building designs, we know, more concrete functioned to support the structure. But in this Vodafone headquarters building design, concrete plasticity optimized to obtain a design that is truly unique and unusual. One thing we can learn here, that the concrete can carry out multiple functions properly, structure and exterior function.

When peeled from the technical point of view, this building has a high complexity. With an unusual concrete structures, clearly reduce support for building on it, but to provide flexibility in terms of interiors. On the ground floor which is right next to the auditorium, a room overlooking the Boavista Avenue, cafeteria and offices. While on four floors above the office a place to work, an open space and terrace. Going down to the basement, floors -3 and floor -2 serve as parking vehicles, and the -1 floor is occupied by a technical field and functioned as a training room. This design is sufficient for a building that serves as an office. [via]
Vodafone Interior Modern Architecture Design
Modern Architecture Design and Interior Furniture
Modern Architecture Design Vodafone Headquarters Exterior
Modern Architecture Design Landscape Gardening
Modern Architecture Design Vodafone Headquarters Building

Tuesday, July 5, 2011

Contemporary Wooden Architecture Building by Pieta-Linda Auttila Architect

Wooden Architecture Building
Architectural design in this article is very unique, in the use of materials and in shape. About 90% of the entire building uses material from the timber, except for the window because we can not change the timber to be transparent like glass. The form was somewhat unique, in particular the use of a square shape, and in some other part using curved forms. So far, we use wood as an ornamental building, among others, to the ceiling and floor of the room. But in this design, the function is evolving toward more distant, more than just a trimmer. For this design, the wood runs the main function as a protector, because it's almost entirely made ​​of wood construction.
The architectural design of this wooden building located in the maritime heart of Helsinki, designed by Pieta-Linda Auttila. If you look closely, this design is really amazing. In some parts of the curved shape, we can imagine how the carpenters have been working hard to get the forms that are not uncommon. Embodiment of harmonious cooperation between Pieta-Linda Auttila as architects and carpenters who have worked hard, producing stunning wooden architecture building design. via
Unique Architecture Building
Modern Architecture Building
Amazing Architecture Building
Architecture Building Using Wooden Material
Exterior Architecture Building
Interior Architecture Building
Contemporary Architecture Building

Asian Home Design : Best Architecture, Interior and Decoration

Asian Home Design Architectural
In the world of home and architectural design, we recognize the so-called trend. Trends are always changing and shifting, with the influence of several factors. In line with developments in information technology, reference designs are so readily available, thus allowing inter-cultural exchanges across the world. A person living in Europe could have adopted a Middle Eastern architectural styles, or Asian people use the European style, it has become common fairness. The development of the latest architectural trends, shows a spinning wheel change to Asia.  Now, asian home design to be the best design, most in demand by homeowners, and many are developed by developers around the world. If you feel curious about this design, you should continue to follow this article to gain a valuable reference.

In the second picture, can be an inspiration for you to decorate the room with the asian theme. You can get a beautiful decor with classical calligraphy, Japanese or Chinese style. Calligraphy can be attached to the wall directly on the media or whatever furniture you want. For the choice of words used for calligraphy, you should use strong words, which could give inspiration, courage, and energy to move.

From the third picture, you can find abundant inspiration associated with the values ​​of Chinese-style beauty. A special dining room, by adopting asian home design, feature a very unique lighting elements. Using the typical Chinese traditional lights, called lanterns, very powerful in creating a romantic impression. Do not forget, there is a strong myth of the dragon in Chinese society. It will be very supportive, if you bring the Chinese dragon in the form of murals or painting on a red cloth, which serve as mosquito nets as well as insulation between the dining room with other rooms. On the other side of the room, a traditional Chinese fan painting will give the impression of beauty. The combination of dragon and the fan became a kind of equilibrium concept of yin-yang, the dragon as a symbol of strength and courage, while the fan is a symbol of softness. Now the strength and softness combined to create a wonderful dining room designs, with the dominant red color in various places.

Design the room on the fourth image, adopting the Japanese style. Painting the walls with the typical Japanese frames, adorn the walls of the left and the far wall. A typical Japanese interior furniture, a table called Kosatsu, further strengthening the nuances of Japanese tradition in this room. A rectangular table with a clean dark lines. All interior furniture in this room adopting Japanese culture, with a touch of modern design that is very alluring. After reading this article, you are more convinced by the beauty of asian home design, and perhaps you are interested in implementing this design into your modern home design. Please try and good luck!
Decoration Asian Home Design
Asian Home Design with Unique Dining Room Lighting
Interior Asian Home Design
Image via and via

Monday, July 4, 2011

Home Architecture Designs in Modern Style

Home Architecture Designs Front View
Home Architecture Designs - Front View
The history of modern home architecture designs has not been so long, began in 1945 in southern California. At that time, many residential houses were destroyed by war. So, a designer produces a new idea, about a house that uses a completely different design to the design of most of the time. This idea is even contrary to traditional designs, many dominated by the use of building materials of glass and steel. This design is made with the aim that reproduced by developers across the country. It is intended to address the problems of post war housing. Modern design can be identified to offer open-concept interior floors, with walls less. The use of exterior building materials is more dominated by glass and steel. Has a characteristic that is an inclined straight line and tilt, not curved, tapered, or carved.
Home Architecture Designs Living Room
Home Architecture Designs - Living Room
Home Architecture Designs Bathroom
Home Architecture Designs - Bathroom
Home Architecture Designs Bedroom
Home Architecture Designs - Bedroom

Sunday, July 3, 2011

Saturday, May 7, 2011

Luxury Dhigu Spa Resorts Design in Dhigu, Maldives

Luxury Dhigu Spa Resorts Design in Dhigu, Maldives
Luxury Dhigu Spa Resorts Design in Dhigu, Maldives - Front View
This is a stunning spa resort design Maldvies, named Dhigu. A relaxed holiday is on the cards if you choose to visit Dhigu. With tranquil surroundings, luxurious interiors, comfortable living, and exotic settings, It has everything one can ask for in terms of luxury, class and comfort. A fairytale like setting in midst of water on all sides – it is just the perfect place for a young couple or a honeymoon getaway.
Luxury Dhigu Spa Resorts Design in Dhigu, Maldives
Luxury Dhigu Spa Resorts Design in Dhigu, Maldives - beautiful view at night

Luxury Dhigu Spa Resorts Design in Dhigu, Maldives
Luxury Dhigu Spa Resorts Design in Dhigu, Maldives - resting room

Luxury Dhigu Spa Resorts Design in Dhigu, Maldives
Luxury Dhigu Spa Resorts Design in Dhigu, Maldives - spa room

Sunday, October 31, 2010

The Kid Stays in the House

Chances are great that if you don't know the name Robert Evans, you certainly know his work. While head of Paramount Studios and later as a producer he was responsible for such films as Barefoot in the Park, The Great Gatsby, Love Story, The Godfather, Chinatown, and many more. Actually, you really should know the name Robert Evans because he is a legend.  He was also married to Ali MacGraw but even more famous than all of these things is his house, Woodland, in Beverly Hills.  The New York Times has just published a story about the home in T magazine.  I knew it looked familiar and I finally remembered that Matt Trynauer had written a very interesting article, Glamour Begins at Home,  for Vanity Fair about the architect, John Woolf.  It was built in 1941 for interior designer James Pendleton and is considered a masterpiece.  The style became known as Hollywood Regency and John Woolf's life story is almost as interesting as that of Robert Evans. 
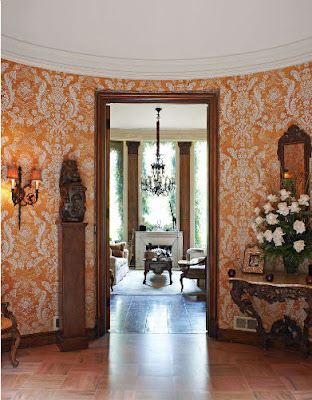
In his autobiography, The Kid Stays in the Picture, as well as the wonderful video on The New York Times website, Robert Evans tells the story of how he came to fall in love with the house.  Actress Norma Shearer took him on a walk about 10 minutes from the Beverly Hills Hotel.  "We entered a hidden oasis, protected by hundred-foot-tall eucalyptus trees.   It was Greta Garbo's hideaway whenever she snuck into town.  The house, a formal pavilion with a mansard roof, was beautifully proportioned.  But what really got me were the grounds-nearly two acres of towering eucalyptus, sycamores, and cypresses, thousands of roses, all behind walls." 

It was not for sale but Mr. Pendleton was a widower and living there all alone sold it to Robert Evans.  "For $290,000 the place of my dreams was mine.  Paramount took over...an army of studio engineers, carpenters, painters, electricians, and plumbers expanded the pool house into a luxurious screening room with state-of-the-art projection facilities, including the largest seamless screen ever made-sixteen feet wide.  A new, winding driveway was installed off Woodland Drive to create a second, more private entrance.  A greenhouse was constructed.  A north-south, day-and-night tennis court was designed by Gene Mako, the premier designer of hard surface courts." 

"Nature couldn't be improved on when it came to the garden's prize.  Standing among the over two thousand rosebushes was an enormous spreading sycamore, several centuries old, with branches covering half an acre.  Anything that's been breathing that long needs lots of help.  For the circumference of the half acre, every three feet the roots are intravenously fed.  Many a time I've given it an anxious look: 'You're one hell of an expensive lady.' But it's more than a tree - it's a piece of art.  I'd take a night job to keep its leaves aglow.  Twenty-one weddings have been blessed under its far reaching branches.  I'm sure its batting an average higher than any alter in the world.  Nineteen for twenty-one.  Not bad huh? Only two have failed - mine."

Artwork and objects collected by Robert Evans over the years.

Robert Evans had help decorating his home from Paramount since it would also be used for "clandestine meetings for historic deals - both legal and illegal."  Evans himself bought the art including a wonderful Monet from the Wildenstein Gallery in New York.  You really do have to read The Kid Stays in the Picture for the full account of Robert Evans life and the life of the house. 

The dining room has a view of the garden. 

A hallways is lined with photographs that chronicle Robert Evans' life in pictures.

His signature glasses.

The pool and house today which is barely visible behind the ivy. 

Robert Evans by the pool in 1968.


A view of the pool house with the Pendletons and friends around the pool by Slim Aarons.

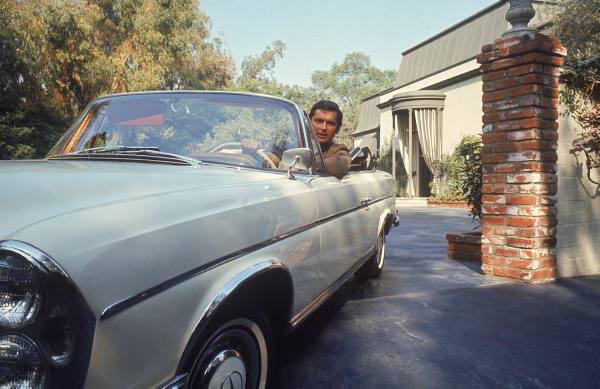
All of the following photos are from 1968 and show Robert Evans and his friends enjoying the house.  It's no wonder that he's remained in it to this day.  It really does look like a dream house. 


Photos: 1-10 Jason Schmidt; 12 Slim Aarons; 11, 13-22 Alfred Eisenstaedt
My Ping in TotalPing.com